Save
Ask
Tour
Hide
Share
$829,000
51 Days On Site

48 Badger Rd
Framingham, MA 01702

For Sale|Single Family Residence|Active
3
Beds
3
Total Baths
3
Full Baths
2,828
SqFt
$293
/SqFt
1975
Built
County:
Middlesex
Upcoming Open Houses
Sun, Sep 6, 1:00 PM - 2:30 PM
Sat, Sep 12, 1:00 PM - 2:30 PM
Sun, Sep 13, 1:00 PM - 2:30 PM
48 Badger Rd48 Badger Rd48 Badger Rd48 Badger Rd
Save
Ask
Tour
Hide
Share

Mortgage Calculator

Monthly Payment (Est.)

$3,782
Calculator powered by Showcase IDX, a Constellation1 Company. Copyright ©2026 Information is deemed reliable but not guaranteed.

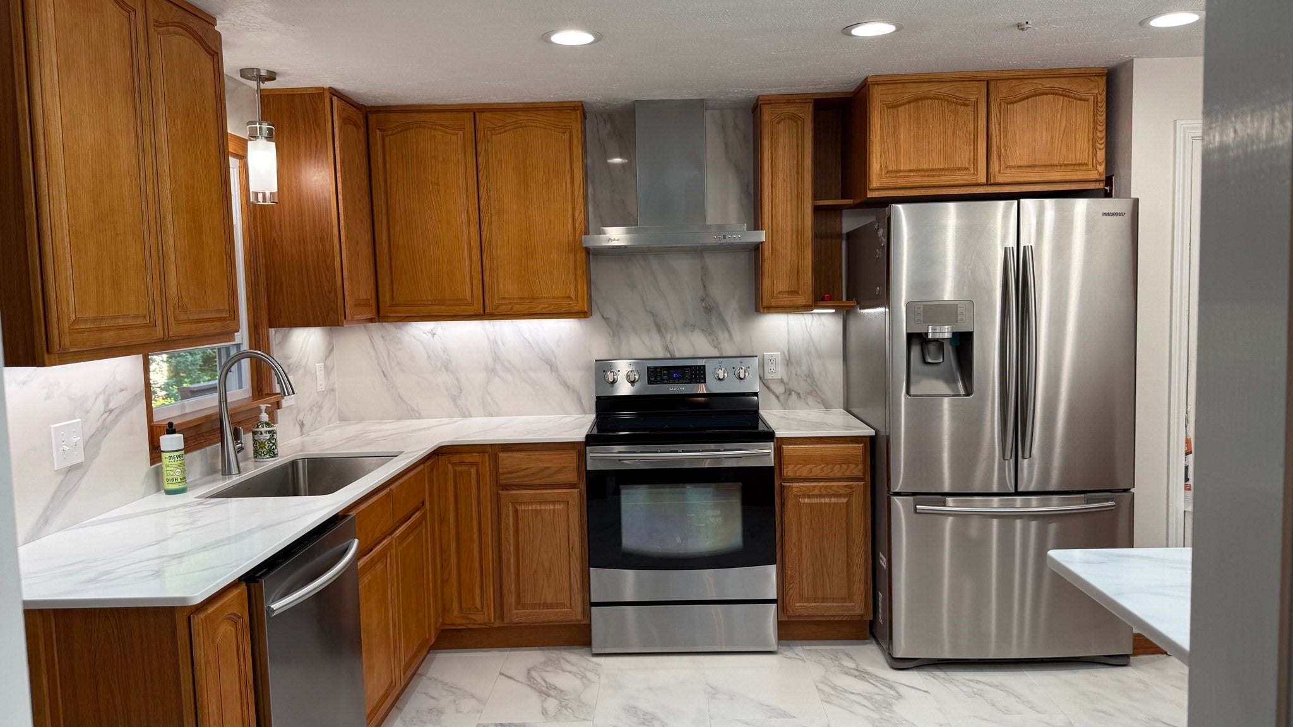
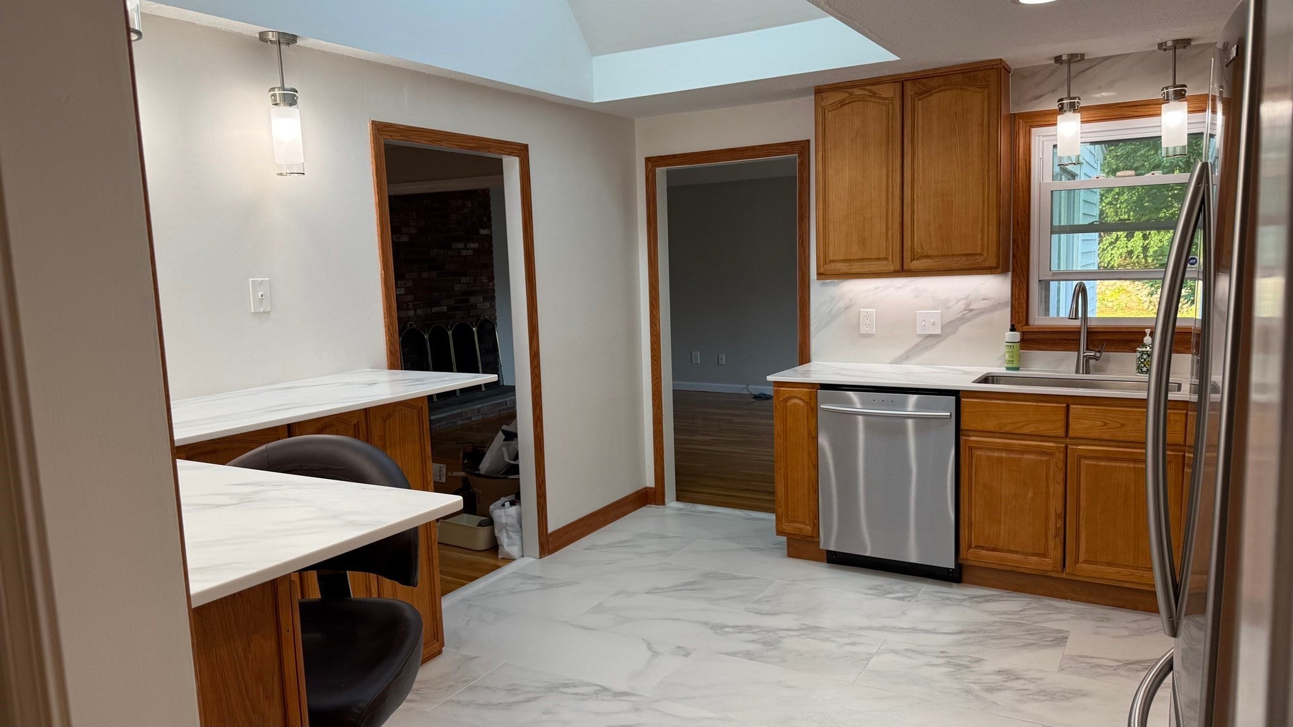
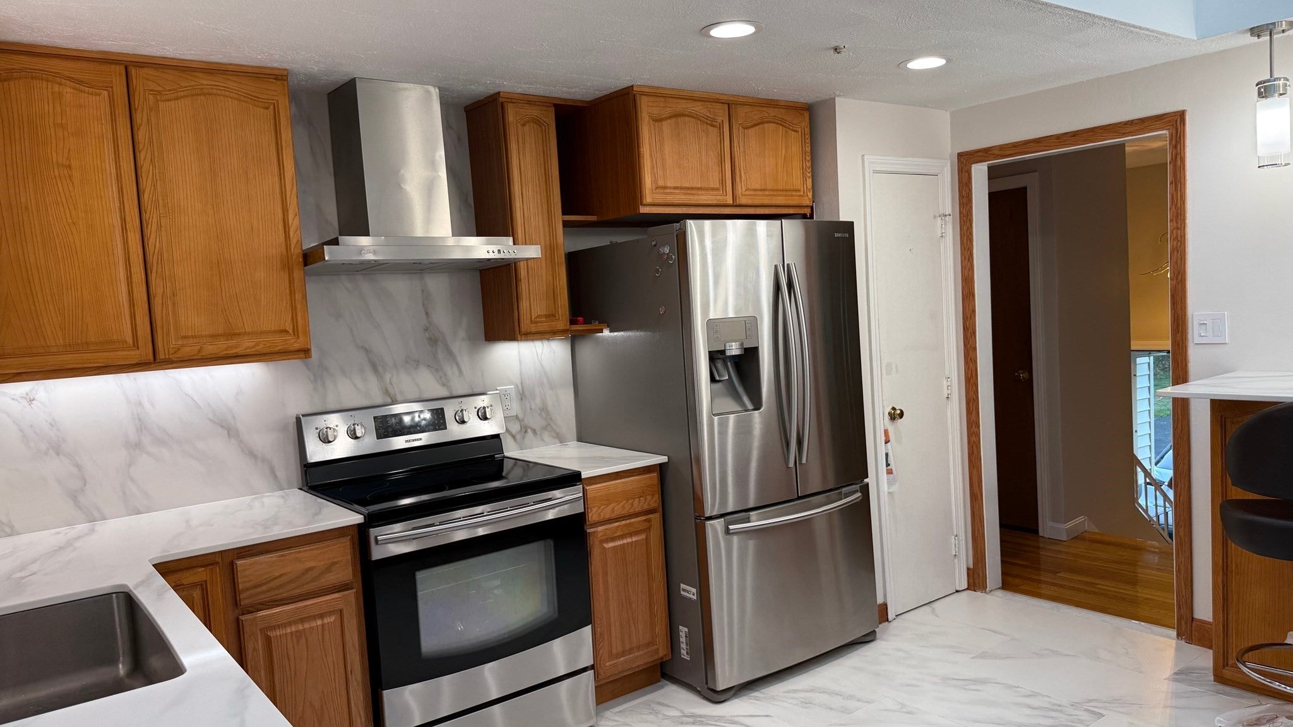
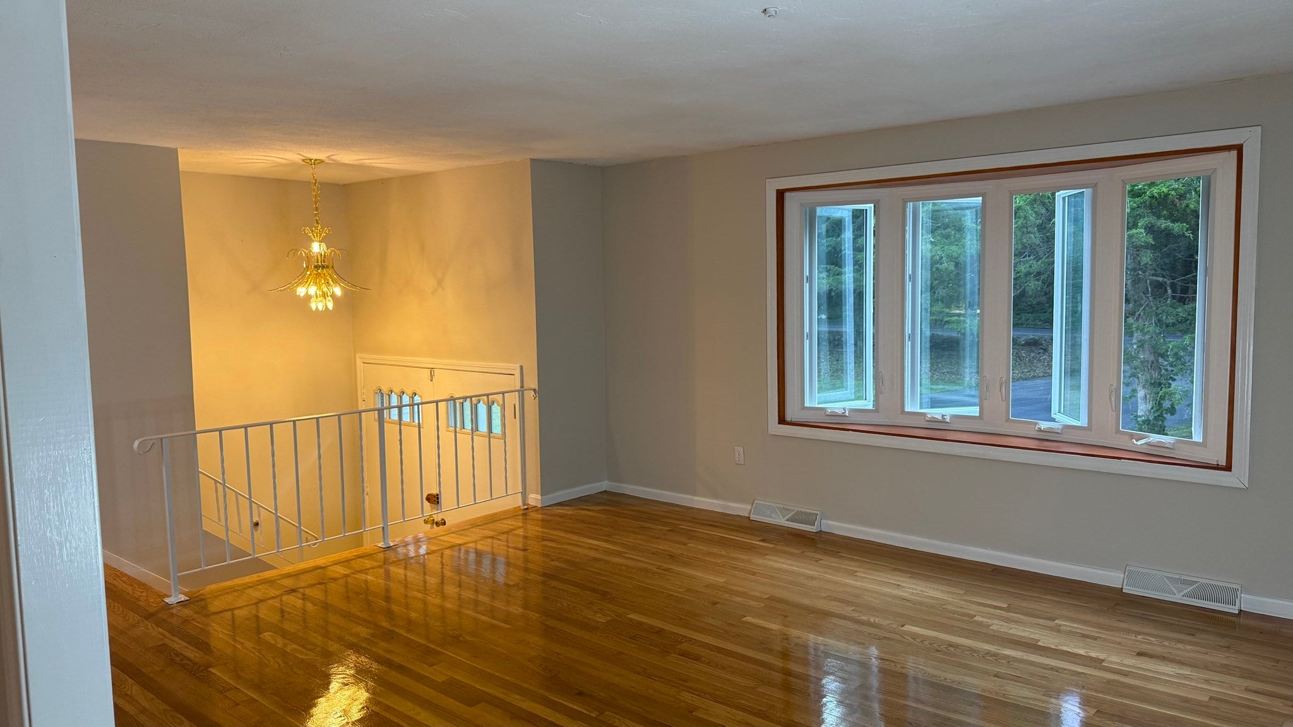
Welcome to Framingham's Woodcrest Acres! This stunning, oversized split-entry home blends style, comfort, and energy efficiency. Conveniently located near I-90, Rt 9, and Rt 135, this home provides quick access to schools, endless dining, shopping, and grocery options, as well as the beautiful Macomber Estate Trails. The Double-door entry welcomes you into a bright, soaring living space featuring freshly refinished hardwood floors and new paint throughout. The flexible layout can easily accommodate an in-law suite or an recreation room and a private home office. The kitchen boasts stainless steel appliances, quartz countertops, recessed and accent lighting, and a skylight that floods the area with natural sunlight. Relax in the cozy family room by the wood-burning fireplace, with the added comfort of central A/C and forced hot or step out onto the newly painted deck for outdoor entertainment. 2-car garage and an extra-long driveway offer seamless parking for you and your guests.

Save
Ask
Tour
Hide
Share
Listing Snapshot
Price 
$829,000
Days On Site 
51 Days
Bedrooms 
3
Inside Area (SqFt) 
2,828 sqft
Total Baths 
3
Full Baths 
3
Partial Baths 
N/A
Lot Size 
0.55 Acres
Year Built 
1975
MLS® Number 
73551286
Status 
Active
Property Tax 
$8,077
HOA/Condo/Coop Fees 
N/A
Sq Ft Source 
Appraiser
Friends & Family
Recent Activity
3 days agoListing updated with changes from the MLS®
2 weeks agoPrice changed to $829,000
2 weeks agoStatus changed to Active
2 months agoListing first seen on site
General Features
Acres 
0.55
Attached Garage 
Yes
Disclosures 
Driveway easement sharing an entrance with 46 Badger Rd. Seller is a licensed Massachusetts real estate agent. Property is agent-owned. The information provided is to best of seller’s knowledge. Selling As-Is. Buyer to verify all information.
Foundation 
Concrete Perimeter
Garage 
Yes
Garage Spaces 
2
Parking 
PavedAttachedShared DrivewayOff StreetGarage
Parking Spaces 
10
Property Sub Type 
Single Family Residence
Security 
Security System
Sewer 
Public Sewer
SqFt Above 
1656
SqFt Below 
1172
SqFt Total 
2828
Style 
Split Entry
Water Source 
Public
Zoning 
R4
Interior Features
Appliances 
Electric Water HeaterWater HeaterRangeDishwasherDisposalRefrigeratorDryerPlumbed For Ice Maker
Basement 
FullFinishedWalk-Out Access
Cooling 
Central AirHeat PumpZoned
Electric 
200+ Amp Service
Fireplace 
Yes
Fireplaces 
1
Flooring 
WoodTile
Heating 
Heat PumpForced AirOilZoned
Interior 
Master Downstairs
Laundry Features 
In BasementElectric Dryer HookupWasher Hookup
Window Features 
Insulated Windows
Bathroom 1 
Level - First
Bathroom 2 
Level - First
Bathroom 3 
Level - Basement
Bedroom 2 
Level - First
Bedroom 3 
Level - First
Bedroom 4 
Level - Basement
Bedroom 5 
Level - Basement
Dining Room 
Level - First
Family Room 
Level - First
Kitchen 
Level - First
Living Room 
Level - First
Master Bedroom 
Level - First
Save
Ask
Tour
Hide
Share
Exterior Features
Construction Details 
FrameStone
Exterior 
Rain Gutters
Lot Features 
Wooded
Patio And Porch 
CoveredPatioDeck
Roof 
Shingle
Windows/Doors 
Insulated Windows
Community Features
Community Features 
ParkGolf
Roads 
Paved
Listing courtesy of Andrew Wong of Thread Real Estate, LLC


The property listing data and information, or the Images, set forth herein were provided to MLS Property Information Network, Inc. from third party sources, including sellers, lessors, landlords, and public records, and were compiled by MLS Property Information Network, Inc. The property listing data and information, and the Images, are for the personal, non-commercial use of consumers having a good faith interest in purchasing, leasing or renting listed properties of the type displayed to them and may not be used for any purpose other than to identify prospective properties which such consumers may have a good faith interest in purchasing, leasing or renting. MLS Property Information Network, Inc. and its subscribers disclaim any and all representations and warranties as to the accuracy of the property listing data and information, or as to the accuracy of any of the Images, set forth herein.

Last checked 2026-09-06 07:29 AM UTC

Neighborhood & Commute
Source: Walkscore
Save
Ask
Tour
Hide
Share